Model & linework
I build an accurate 3D model from your CAD, Revit or SketchUp files, or straight from a sketch. Scale, openings and furniture are locked in here.
3D Visualizer · Interiors · Residential · Hospitality
Hi, I’m Sagar. I turn floor plans, sketches and mood boards into photoreal interior renders that help designers win clients, get approvals and sell spaces before they’re built.
01 Selected work
Hover an image to x‑ray its linework. Tap or click to open the full set.
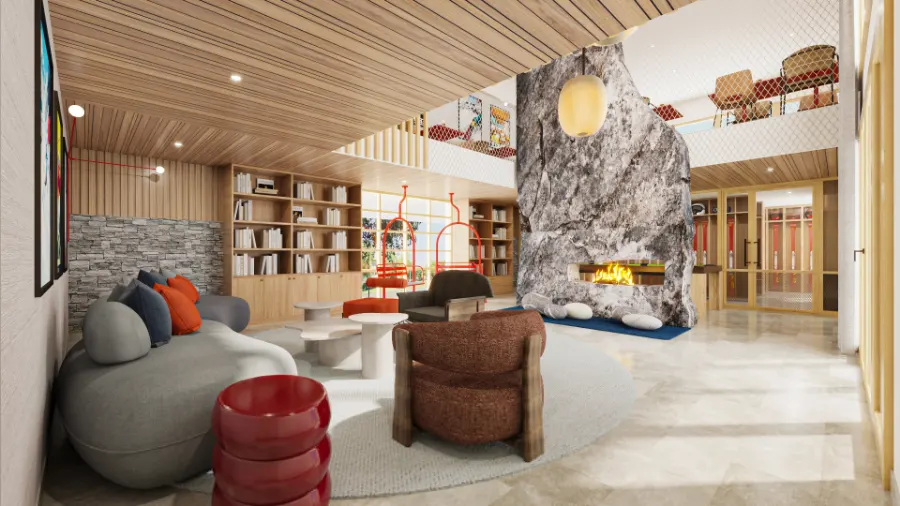
Ground-floor lounge for an alpine ski resort. A raw boulder fireplace anchors a double-height space under a slatted timber ceiling, with chairlift-seat swings, a library wall and bold red accents for a playful après-ski feel.
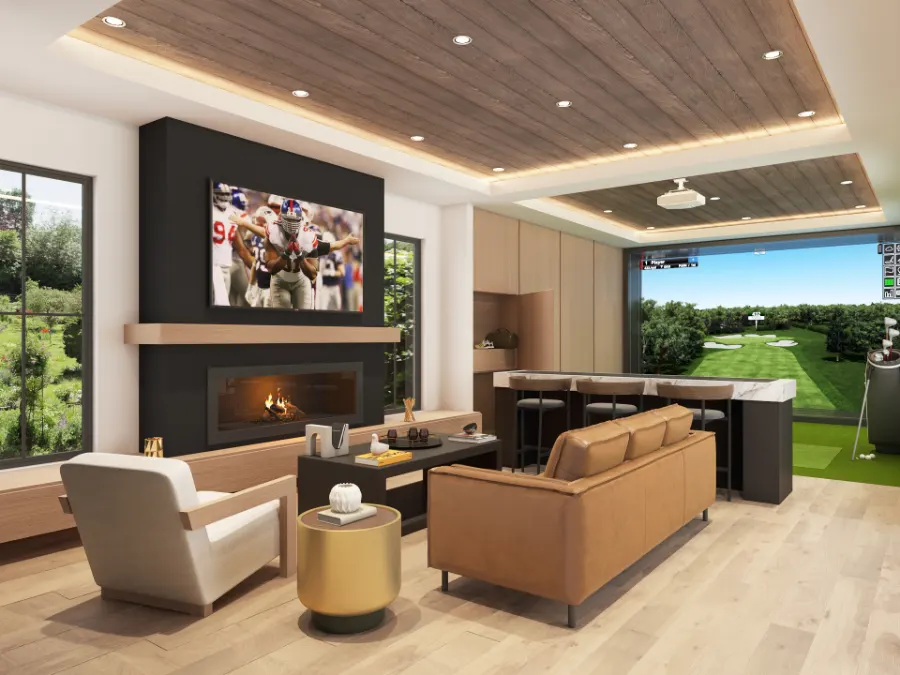
A private golf-simulator lounge with a dark feature wall, built-in fireplace, bar seating and a warm timber ceiling. It plays like a members’ clubhouse at home.
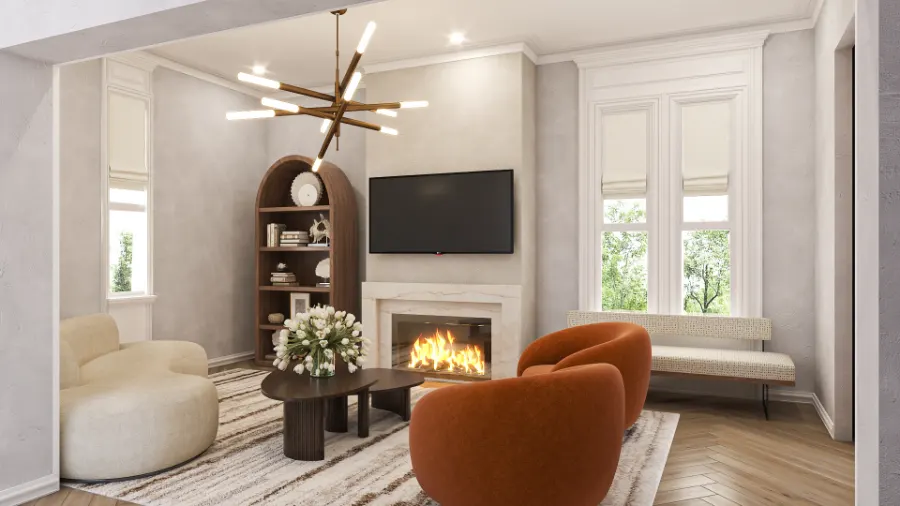
A soft, curved living room: arched shelving, a pale stone fireplace, rust-orange lounge chairs and a sculptural brass chandelier, all in calm diffused daylight.
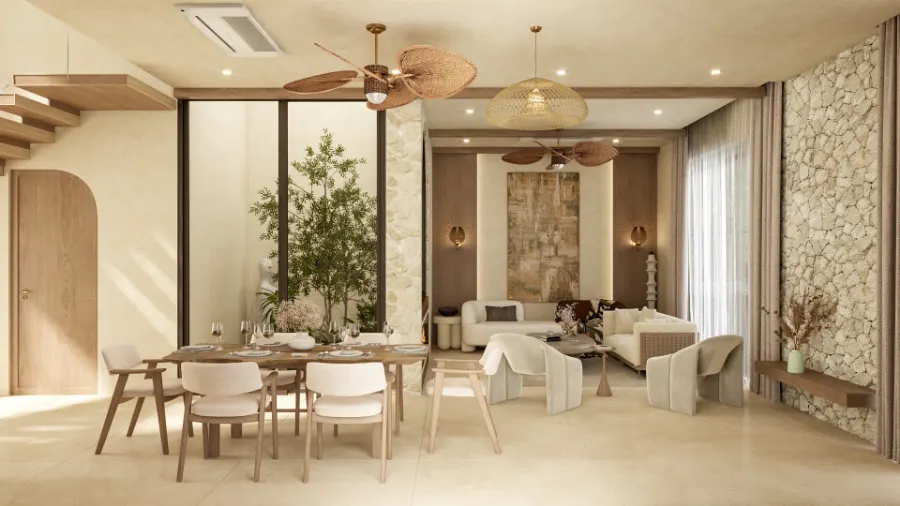
Open living and dining spaces for a villa in Dehradun, built around an arched glass courtyard with an indoor tree, a linear fireplace, natural stone walls and woven rattan lights.
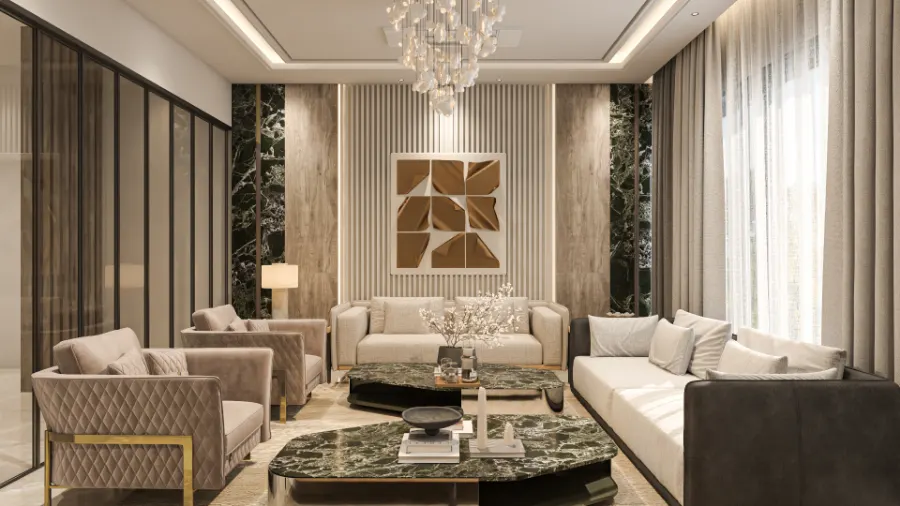
A formal drawing room in warm neutrals: a crystal chandelier, sculpted wall panels, a green marble coffee table and full-height sheers, shown from three cameras.
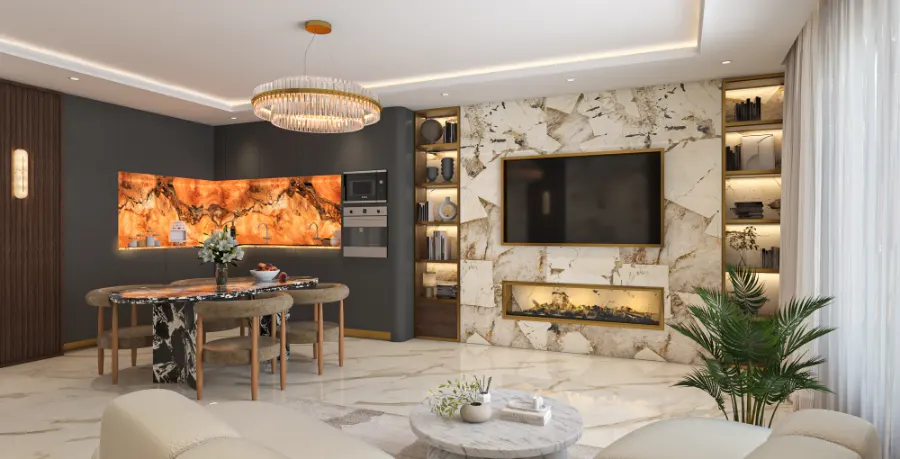
Book-matched marble, a backlit onyx feature wall and a crystal ring chandelier bring drama to an open-plan living and dining space.
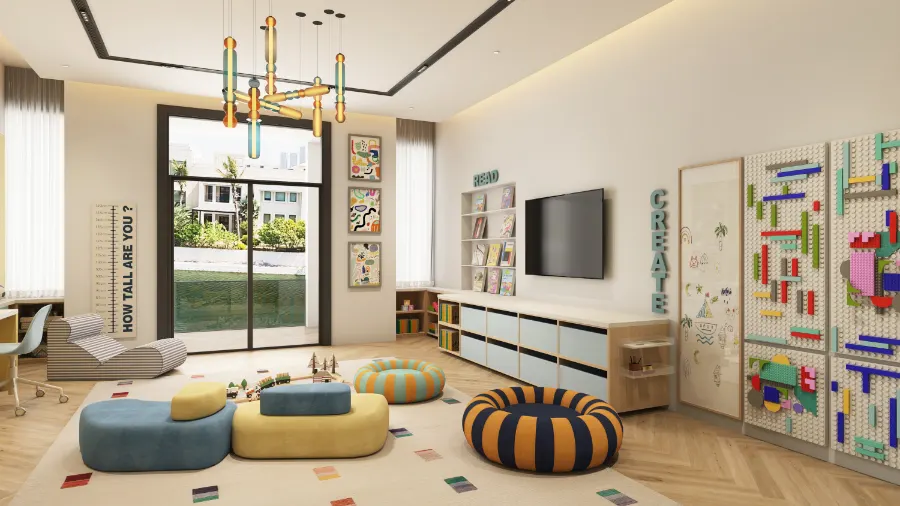
A bright, playful kids’ room with a colourful pegboard activity wall, chunky poufs and modular low storage, flooded with garden light.
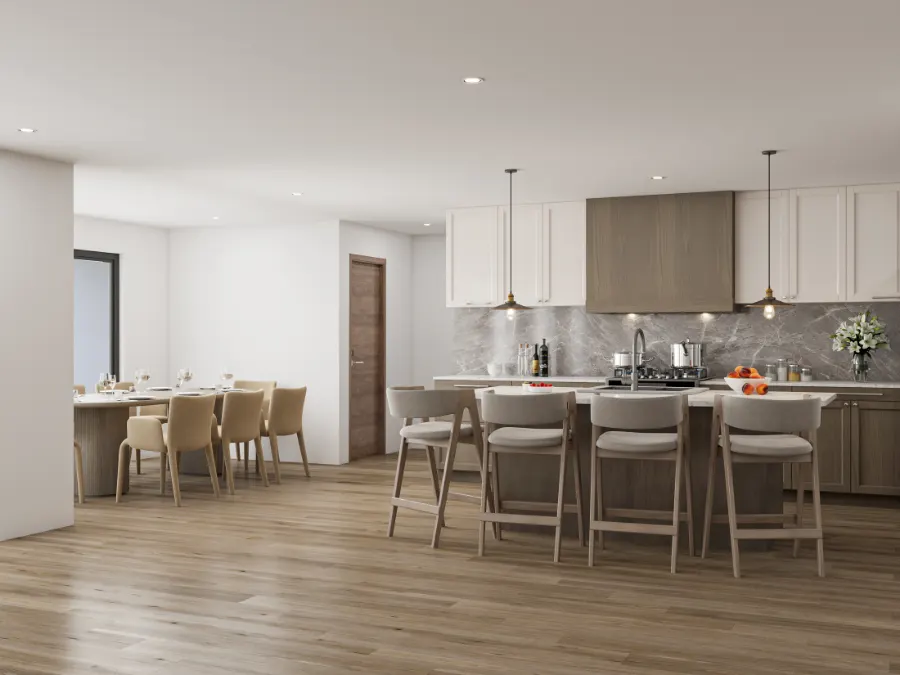
A family kitchen with a long seating island, pendant lighting, light cabinetry and an adjoining dining area, rendered from two angles.
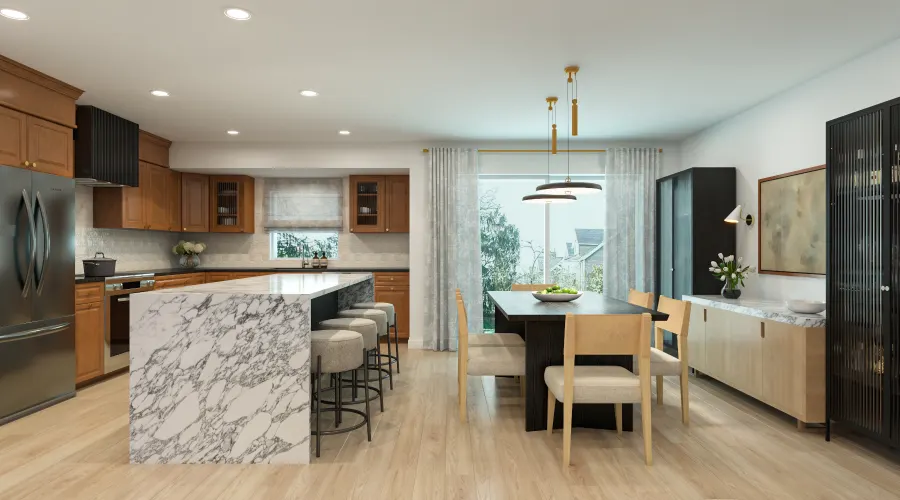
Warm walnut cabinetry and a statement marble waterfall island, opening onto a light-filled dining area.
02 Process
Every image goes through the same four passes. You approve each one, so there are no surprises at the end.
I build an accurate 3D model from your CAD, Revit or SketchUp files, or straight from a sketch. Scale, openings and furniture are locked in here.
A neutral clay render so we can agree on composition, focal length and story before spending a single minute on materials.
Sun angle, time of day and artificial lights are dialled in. This is where the mood is born: morning calm, golden hour or a dusk glow.
Physically based materials, styling, décor and a full post-production grade. Delivered in high resolution for presentations, print and social.
03 Services
Living rooms, drawing rooms, bedrooms and full home sets, with accurate materials, styling and natural light.
Cabinetry, stone and appliance detail that lets clients sign off finishes and layouts before anything is fabricated.
Resort lounges, clubhouses, golf rooms and play spaces. Interiors that need to sell an experience, not just a room.
Several views of the same space, plus material and colour variations from one scene, for presentations and approvals.
04 About
Trusted by
05 FAQ
A floor plan or CAD drawing, elevations if you have them, material and furniture references, and the mood you’re after. Rough sketches work too. I’ll model from them.
A single interior render usually takes 3–5 working days, including two rounds of revisions. Larger multi-camera sets are scheduled per project.
Two rounds: one at the clay and camera stage, one on the final render. Extra rounds are billed hourly, and I’ll always tell you before that happens.
Yes. I work remotely with designers, architects and developers in India and abroad (the Montgenèvre resort lounge above was for a project in France), with feedback over email, WhatsApp or video calls.
06 Contact
